Need Help?
+91 96110 47380
We provide professional design and visualization solutions that transform ideas into clear 2D layouts and highly realistic 3D models. Our service includes floor planning, elevation drawings, interior and exterior visualization, and walkthrough renders to help clients understand the final outcome before execution. This ensures better planning, design accuracy, and confident decision-making for construction and interiors.
Book Now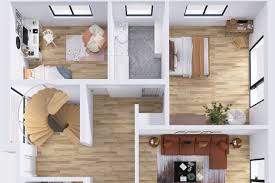
Visualize the final structure before construction
Ensures proper space usage and design clarity
Helps in selecting layouts, materials, and styles
It is required during home building, renovation, or commercial project planning before construction begins.
No, this service provides design and visualization only, not physical construction.
Yes, modifications can be done before finalizing the 3D model or layout.
No reviews yet. Be the first to review!