
Need Help?
+91 96110 47380
We provide professional planning solutions for commercial buildings such as offices, shops, showrooms, malls, warehouses, and business complexes. Our service includes space analysis, floor layout design, workflow optimization, and structural coordination guidance. We focus on maximizing usable space, improving movement flow, ensuring safety standards, and enhancing overall business efficiency with smart and practical design planning
Book Now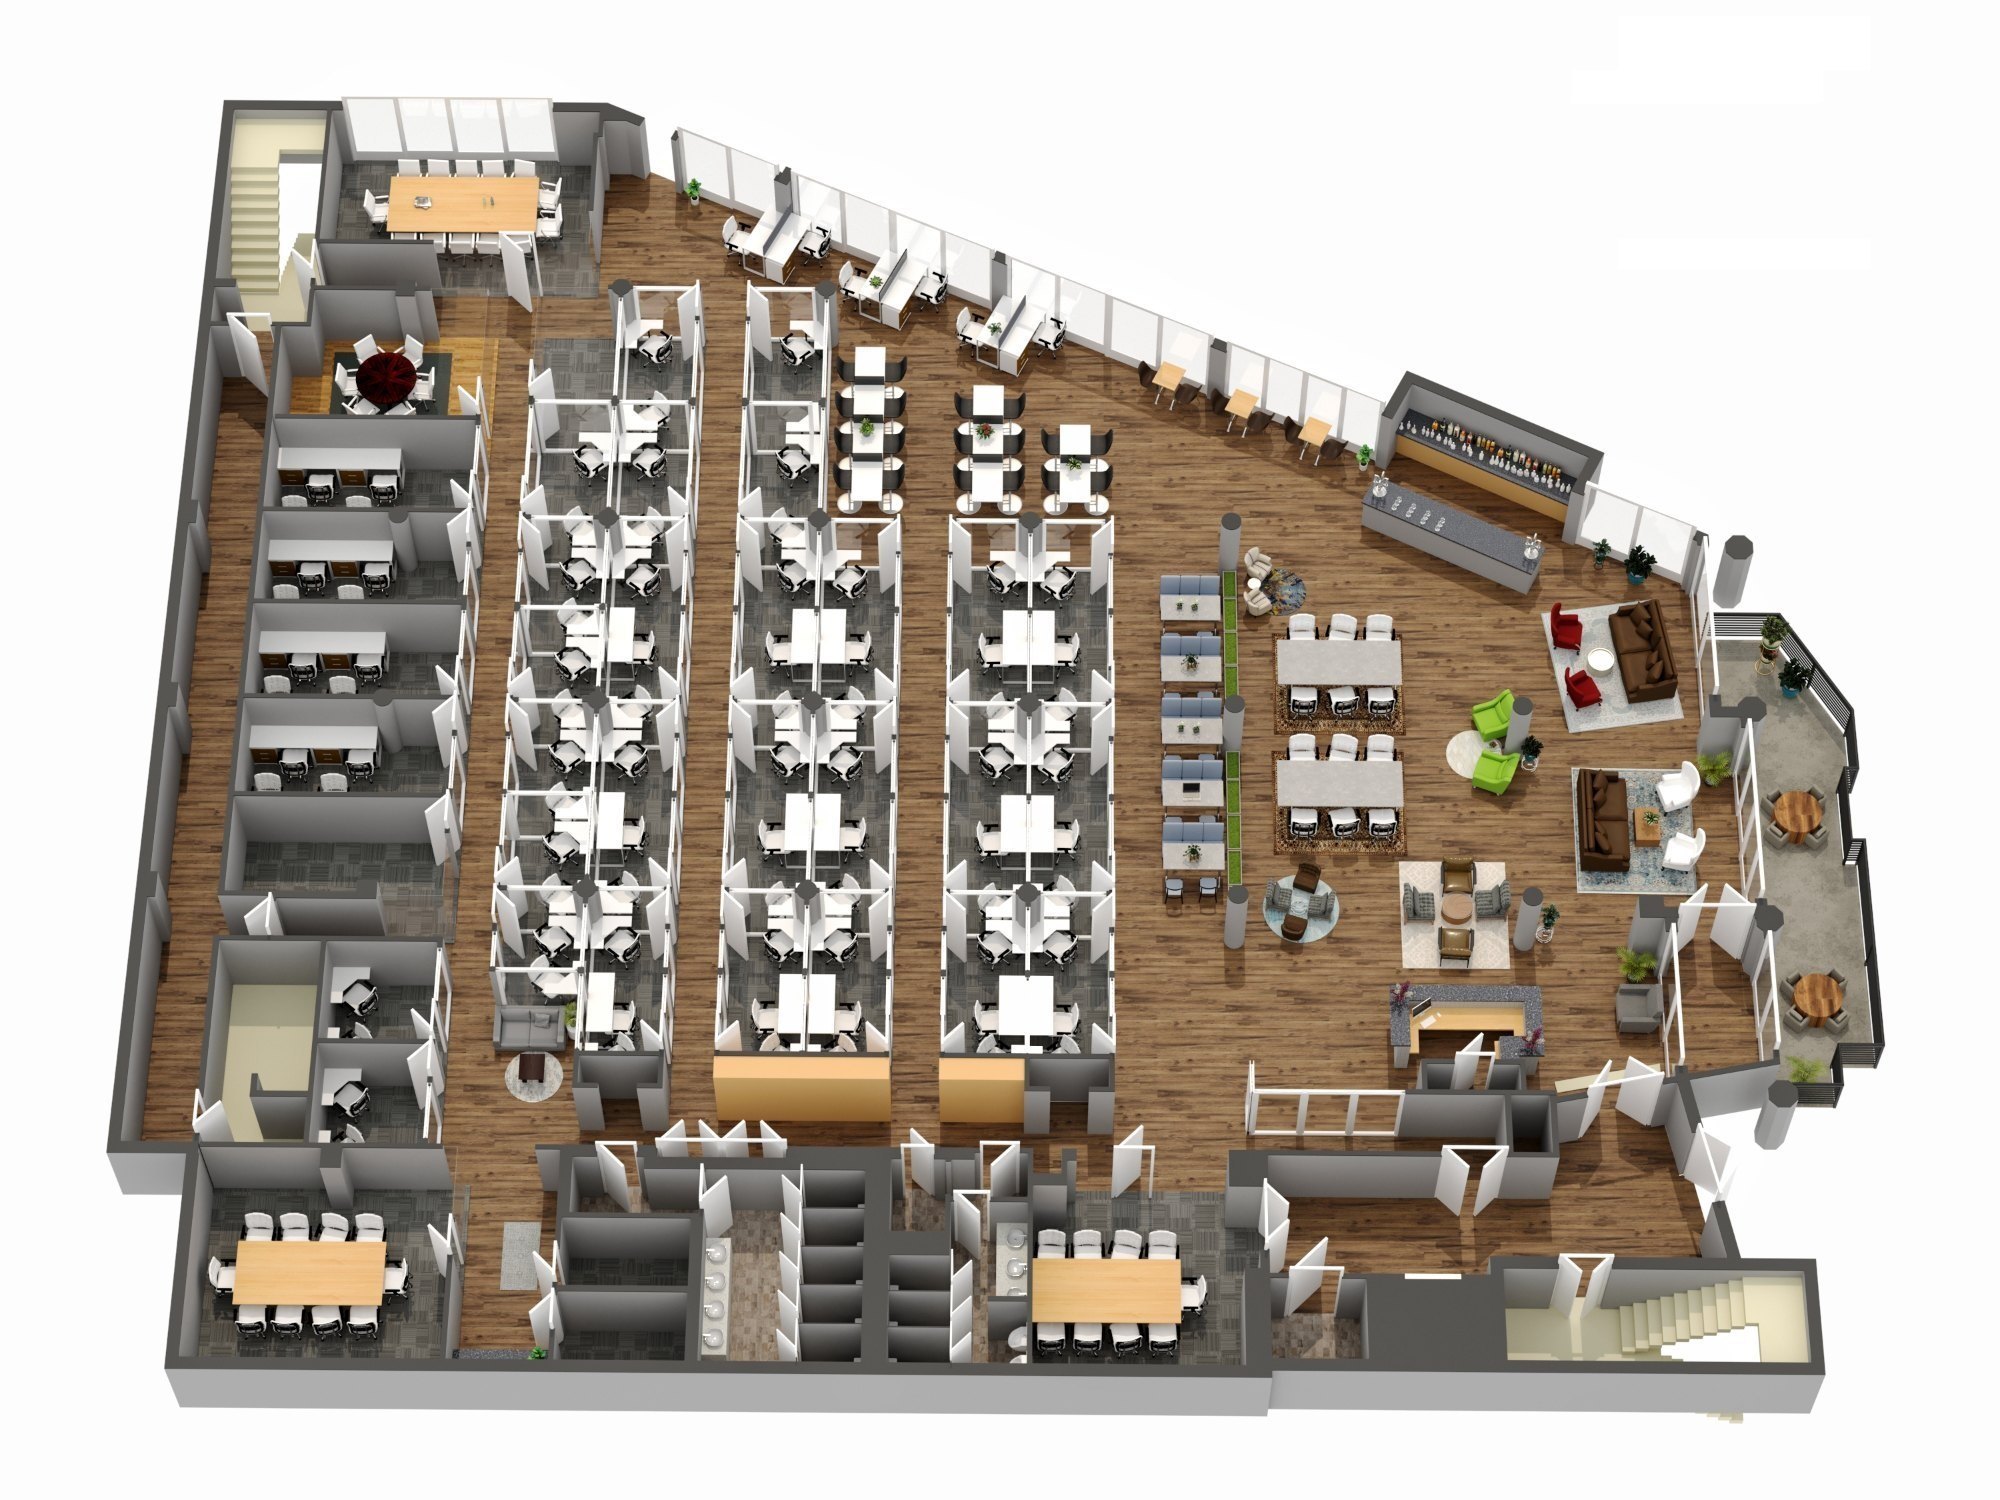
Maximizes commercial space efficiency and productivity
Designed to improve workflow and customer experience
Suitable for small shops to large commercial complexes
It is required when constructing, expanding, or redesigning commercial buildings for better efficiency and functionality.
No, this service provides planning and design layouts, not physical construction.
Yes, layouts are tailored for offices, retail stores, showrooms, and other commercial needs.
No reviews yet. Be the first to review!